
Home-X Remodeling
Kitchen Remodeling Services in Falls Church, VA
Providing each customer an enjoyable home remodel- because you deserve it!
There is a difference in contractors,
and it matters.
HXR is a full-service remodeling and general contracting firm dedicated to building high-quality spaces and designs. Delivering superlative results with the highest level of professionalism and integrity has earned us the reputation of a contractor you can count on. Our goal for each project is to give our customers a stress-free remodeling experience- no matter the budget.
1,418
Projects Completed
49
Reliable Products
6
Expert Employees
Our Mission Statement
HXR mission is to earn our customers trust. Providing an unparalleled experience, exceptional quality of work, and providing cost-effective solutions. While achieving our customer’s home improvement goals.
Our Vision
Accomplishing our client’s vision and exceeding their expectations is our ultimate goal. We strongly believe your building experience should be smooth flowing, well-planned, and high-quality work with exciting results. Integrity plays a vital role in how we conduct our business. The relationship we develop with our clients is one of trust, honesty, and reliability.
Our Expertise
What we Do
Top quality services executed by our devoted, yet creative team. We are focused on making you stand out.
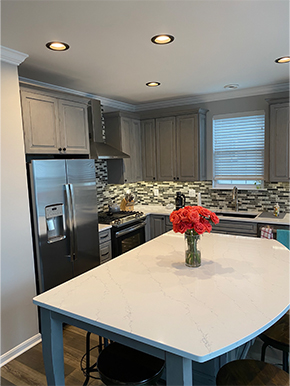
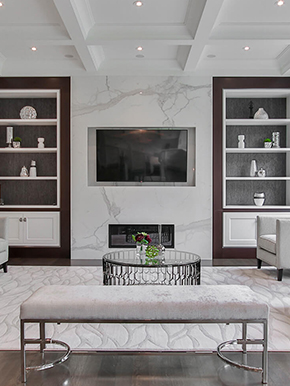
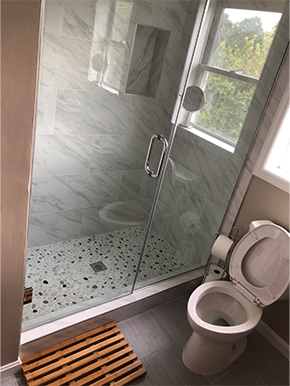
We are Focused on Making you Stand Out.
our team is dedicated to making your vision a reality
The Reasons
Why Choose Us
Our team focuses on giving every customer a stress-free project- because you deserve it.
Exceptional Customer Service
You, the customer, are guaranteed personal attention throughout the entirety of your project. Keeping you informed of your project creates a smooth transition from one phase to the next and, most importantly and overall, a successful project and a satisfied owner.
High Quality Workmanship
Our high-quality and detailed oriented workmanship has built our reputation. Our team of experts will transform your home into a safe and beautiful space you will enjoy for years to come. That is why we offer warranty on labor; highlighting our trust and confidence in our team's work.
Transparency & Honesty
We set ourselves apart by making our customers' wants and needs a reality by building trustworthy relationships and working with them through any renovation process from start to finish. Communication is key to our success; creating an open and honest relationship enables us to provide each customer with a stress-free remodeling project.
Reliable
Our long-lasting relationships confirm that HXR delivers as expected, on time, and within budget. We often exceed project requirements and expectations, allowing our clients to have a smooth and stress-free project.
We Work with your Budget
We stand out from our competitors because we work with your budget. Once you have a budget in place for your project, meet with us to determine what design concepts we can create that stay within your budget.
One- Year Warranty
HXR takes pride in the work we complete and stand behind our finished product. In the rare event that anything happens, we are available to repair the problem. That is why we offer a one-year warranty on labor for your project.
Areas We Serve
Proudly Serving Your Area
Providing reliable, stress-free service to homeowners and businesses across these local communities.
Alexandria
Arlington
Fairfax County
Falls Church
Manassas
Prince William County
Kitchen Remodeling Mistakes Homeowners Should Avoid with a Kitchen Remodeler in Falls Church, VA
Remodeling your kitchen is a rewarding project, but it can also be challenging if certain pitfalls are not avoided. Planning thoroughly and making informed decisions will ensure the process goes smoothly and delivers long-term value. Here are some mistakes to watch out for when remodeling your kitchen.
Starting a Kitchen Remodeling in Falls Church, VA Without a Clear Plan
- Determine how much you are willing to spend and allocate funds for each aspect of the remodel, such as cabinetry, countertops, appliances, and labor.
- Leave room in your budget for unexpected expenses (10-15% contingency).
- Think about what you want to achieve with the remodel: Is it better functionality? Aesthetic upgrades? Improved energy efficiency?
- Prioritize these goals so you can make trade-offs if necessary.
- Use design software or work with a professional designer to visualize the new layout.
- Ensure proper placement of key elements like appliances, counters, and storage spaces for maximum efficiency.
- Decide on materials (e.g., wood types for cabinets or countertop materials) early in the planning phase.
- This avoids delays caused by backorders or indecision during construction.
Importance of Working with Professionals
| Aspect | DIY Pitfalls | Professional Advantages |
| Design | Poorly optimized layouts | Tailored solutions that maximize efficiency |
| Installation | Mistakes due to lack of experience | High-quality finishes and durability |
| Time Management | Longer timelines | Streamlined project execution |
Avoiding Scope Creep
- Stick closely to your original blueprint unless absolutely necessary.
- Regularly review progress against the planned schedule with contractors or team members involved in the remodel.
By starting with clarity and purpose—alongside realistic expectations—you’ll set yourself up for smoother execution while avoiding common pitfalls during your kitchen remodeling journey.
Starting Without a Clear Plan
Why Planning Is Essential for Kitchen Remodeling Services in Falls Church, VA
- Budget Control: Without a clear plan, you risk overspending on unnecessary features or running out of funds before the project is complete.
- Design Coherence: A structured plan ensures all design elements work together, creating a cohesive and aesthetically pleasing result.
- Functionality: Planning helps you focus on optimizing the space for daily use, ensuring your kitchen works as efficiently as possible.
Steps to Create an Effective Kitchen Remodeling Plan with Kitchen Remodeling Contractors in Falls Church, VA
- Identify what you hope to achieve with the remodel (e.g., increased storage, better layout, modernized look).
- Decide on must-haves vs. nice-to-haves to help prioritize features.
- Determine how much you’re willing to spend and allocate funds for major categories like cabinetry, appliances, flooring, and labor.
- Include a contingency fund (10-15%) for unexpected expenses.
- Take detailed measurements of your kitchen.
- Identify problem areas such as cramped spaces or inefficient workflows that need solutions.
- Gather design ideas from magazines, websites, and social media platforms to find styles that align with your vision.
- Stay mindful of trends that might quickly go out of style if you’re looking for long-term appeal.
- Collaborate with designers or contractors who can provide expert advice and guidance based on your needs and budget.
- Request multiple estimates and references before making final hiring decisions.
- Outline each phase of the project (e.g., demolition, installation) with realistic timeframes.
- Account for potential delays due to materials sourcing or labor availability.
Common Pitfalls in Kitchen Remodeling Plans with Kitchen Remodel Contractors in Falls Church, VA
| Mistake | How To Avoid It |
| Underestimating Costs | Always get detailed quotes from multiple contractors; leave room in your budget for surprises. |
| Skipping Professional Help | Hire qualified designers or contractors who understand building codes and standards. |
| Ignoring Workflow Efficiency | Base your layout around fundamental principles like the kitchen work triangle. |
Benefits of Starting With a Plan When Working With a Kitchen Remodeling Contractor in Falls Church, VA
A solid plan acts as a guiding framework throughout every stage of the remodel. It makes decision-making easier by keeping goals clear and helps avoid costly mistakes along the way. Ultimately, proper planning ensures that every dollar spent contributes meaningfully toward creating your dream kitchen while maintaining practicality over time.
By investing time in this crucial preparatory step, you’ll enjoy not only an efficient remodeling process but also years of satisfaction in your beautifully redesigned space tailored to meet both current needs and future demands.
Ignoring the Kitchen Work Triangle in a Kitchen Remodel in Falls Church, VA
The kitchen work triangle is a fundamental principle in kitchen design that many homeowners overlook during remodeling. This concept focuses on the placement of the three most used areas in a kitchen: the sink, stove, and refrigerator. Ensuring an efficient and comfortable relationship between these elements is crucial to creating a functional and enjoyable cooking space. Ignoring this principle can lead to inefficiencies, frustration, and even safety hazards.
What is the Kitchen Work Triangle in Kitchen Remodelers in Falls Church, VA
- Efficiency: The sink, stove, and refrigerator should form a triangle for easy movement between these stations.
- Spacing: The sides of the triangle should be neither too short nor too long:
- Each leg of the triangle should ideally be between 4 and 9 feet.
- The total distance around all three points should not exceed 26 feet.
- Unobstructed Paths: Avoid placing obstacles like cabinets or islands within the triangle that could block movement.
Common Mistakes When Ignoring the Work Triangle in a Small Kitchen Remodel in Falls Church, VA
- Spacing out appliances excessively can make cooking feel like running an obstacle course. For example, having to walk across the kitchen with a hot pan or wet hands increases both effort and risk.
- On the other hand, squeezing these elements together can lead to cramped spaces where multiple users can’t comfortably work without bumping into each other.
- Placing an island or other large furniture inappropriately can block direct access between sink, stove, and fridge.
- Some remodelers focus entirely on aesthetics without considering how they will actually use their space daily.
Tips for Implementing a Proper Work Triangle in a Kitchen Remodel Near Me
- Map It Out: Use graph paper or digital tools to plan your layout with scaled measurements before any work begins.
- Keep distances within recommended ranges (4–9 feet per side).
- Ensure all points are accessible without needing awkward detours.
- Plan Around Existing Structures: If you have fixed structural elements like walls or support beams, adapt your layout while still keeping functionality in mind.
| Element | Ideal Distance Range | Common Errors |
| Sink | Central point | Too far from stove |
| Stove | Close but safe | Cramped workspace |
| Refrigerator | Easily reachable | Obstructed by island |
Integrating Modern Design with Functionality in Kitchen Remodeling Near Me
- Use furniture like bar stools strategically rather than blocking pathways with bulky islands.
- Consider compact appliances or corner sinks that still respect the flow of movement within a triangular layout.
By keeping the work triangle top-of-mind during your remodel process, you’ll create not only a visually stunning space but also one that’s highly efficient for everyday use. A well-planned kitchen ensures easier meal prep while enhancing overall functionality for years to come.
Forgetting About Lighting in a Kitchen Renovation in Falls Church, VA
Lighting is often an afterthought in kitchen remodeling, but it plays a crucial role in both functionality and aesthetics. Poor lighting can make even the most beautifully designed kitchen feel underwhelming or impractical. To create a well-balanced and inviting space, it’s essential to prioritize lighting throughout your planning process.
Types of Lighting to Include in a Kitchen Renovation Near Me
- Purpose: Provides overall illumination for the room.
- Examples: Ceiling-mounted fixtures, recessed lighting, or pendant lights with diffused covers.
- Tip: Use warm-toned bulbs for a welcoming atmosphere.
- Purpose: Helps with specific tasks like chopping vegetables or reading recipes.
- Examples: Under-cabinet LED strips, focused pendant lights over countertops, or adjustable track lighting.
- Tip: Ensure the light is bright and shadow-free in key work areas like countertops, sinks, and stovetops.
- Purpose: Adds depth and highlights design features such as backsplashes or open shelving.
- Examples: Cabinet interior lighting, toe-kick lights below lower cabinets, or spotlights for art pieces.
- Tip: Accent lighting can be decorative but should not overpower ambient or task lighting layers.
Common Mistakes to Avoid
- Relying on a Single Overhead Light Source
A single ceiling fixture cannot adequately illuminate all corners of a kitchen and may cast uneven shadows on your workspace. - Not Incorporating Dimmer Switches
Without dimmers, you lose flexibility in adjusting light levels for various times of day or activities. - Ignoring Natural Light Sources
Failing to utilize existing windows or skylights means you’re missing out on free and energy-efficient natural light. - Using the Wrong Bulbs
Mismatched bulb temperatures (e.g., cool white vs warm white) can create an inconsistent look and feel across your kitchen.
Practical Tips for Effective Kitchen Lighting
- Plan your lighting configuration early in the design phase to avoid costly rewiring later.
- Use LED fixtures for energy efficiency and longevity.
- Position task lights at an angle that prevents glare on shiny surfaces like granite countertops.
- Add motion-sensor lights inside pantry spaces or under cabinets for convenience.
- Test placement by temporarily setting up portable lights before committing to permanent fixtures.
| Type of Light | Ideal Location | Recommended Fixtures | Key Advantages |
| Ambient | Ceiling | Recessed LEDs, Chandeliers | General room brightening |
| Task | Countertops/Sink Area | Under-cabinet strips | Improved visibility |
| Accent | Backsplash/Open Shelves | Spotlights | Highlights design elements |
By carefully considering each layer of light alongside its purpose in daily use, you’ll ensure that your remodeled kitchen is both functional and visually appealing without overlooking this vital aspect of design planning.
Not Thinking About Long-Term Use
When planning a kitchen remodel, it’s vital to think beyond current trends or immediate needs. A kitchen is one of the most-used spaces in a home, and its functionality and design need to sustain your lifestyle for years to come. Failure to consider long-term use can result in a space that quickly becomes outdated or inconvenient.
Prioritize Durability
- Countertops: Opt for scratch-resistant and stain-resistant surfaces like quartz or granite. These materials are low-maintenance and highly durable.
- Cabinetry: Solid wood or plywood cabinets with high-quality finishes last longer than particleboard alternatives.
- Flooring: Materials such as porcelain tiles, luxury vinyl planks, or hardwood are excellent long-term options due to their durability and ease of cleaning.
Flexible Design Choices
- Timeless Styles: Neutral colors, classic cabinet styles, and simple hardware designs age better than bold trends that may lose appeal in a few years.
- Universal Design: Incorporate features that accommodate various needs, such as pull-out shelving for easy access, lower countertops for children or individuals with limited mobility, and wide walking spaces for comfort.
Energy Efficiency
| Element | Energy-Efficient Option |
| Appliances | ENERGY STAR® certified refrigerators, ovens |
| Lighting | LED fixtures; dimmer switches |
| Water Consumption | Low-flow faucets |
Making eco-friendly decisions now not only reduces utility bills but also aligns with future sustainability goals.
Plan for Future Technology Needs
Technology is rapidly evolving in kitchens as smart appliances become more commonplace. While you may not currently use these innovations, it’s wise to prepare for them by adding adequate outlets or installing smart home systems that integrate seamlessly.
Examples of future-ready upgrades:
– Smart refrigerators with inventory tracking features.
– Voice-controlled lighting systems integrated into home automation networks.
– Charging stations for electronic devices built into counters or cabinets.
Maintenance Considerations
- Choose finishes that resist fingerprints and scratches.
- Install backsplashes made from easy-to-clean materials such as glass tile.
- Seal countertops annually (if required) to maintain their integrity.
By thinking about how your needs may change over time—whether it’s accommodating a growing family, aging at home comfortably, or embracing new technologies—you’ll ensure your remodeled kitchen remains functional and stylish for many years ahead without needing frequent updates.
Not Thinking About Long-Term Use
When planning a kitchen remodel, it’s essential to consider how your kitchen will serve you and your household not just in the immediate future but for years to come. Focusing on short-term trends or overlooking practical needs can lead to a space that quickly feels outdated or unsuitable as family dynamics and personal preferences evolve. A thoughtful approach to long-term use can help you design a kitchen that is both functional and timeless.
Prioritize Timeless Design Choices
While bold colors, trendy materials, and cutting-edge designs may catch your eye today, they could feel out of place in just a few years. Consider selecting neutral palettes and versatile finishes that won’t go out of style. Timeless design elements include:
– Shaker-style cabinets: These classic cabinet doors pair well with any décor style.
– Quartz countertops: Durable and available in elegant finishes, quartz is both practical and stylish for the long haul.
– Subway tile backsplashes: A simple, clean look that has remained popular for decades.
Timeless design doesn’t mean boring—it means creating a foundation that can be updated easily with small changes like swapping out hardware or repainting walls.
Plan for Evolving Needs
- Aging-in-place features: If you plan to stay in your home for the long term, consider incorporating features like pull-out shelves, wider walkways, and lower counter heights to accommodate mobility issues later in life.
- Growing families: If children are part of your future plans (or already part of your life), prioritize durable finishes such as scratch-resistant flooring or easy-to-clean surfaces.
- Resale value: Even if you’re not planning to sell anytime soon, designing with resale appeal in mind—such as including energy-efficient appliances—can pay off down the road.
Invest in High-Quality Materials
Cheap materials might save money upfront but often result in frequent repairs or replacements later on. You’ll save more by investing in high-quality cabinets, countertops, appliances, and fixtures designed to withstand regular use over many years.
| Feature | Why Quality Matters |
| Cabinets | Cheap cabinets are prone to warping or peeling; solid wood or plywood options last longer without compromising appearance over time |
| Countertops | Low-end laminate scratches easily; quartz or granite resists damage while maintaining aesthetic appeal |
| Flooring | Vinyl flooring may wear down quickly under heavy use; hardwoods or tile offer greater durability |
Embrace Flexible Layouts
- Opt for open floor plans that connect the kitchen with adjacent living spaces—ideal for entertaining now and possibly accommodating larger gatherings later.
- Incorporate multi-functional spaces such as an island with seating that doubles as extra prep space.
- Choose modular cabinetry systems so components are easier to update without redoing the entire kitchen.
By considering these long-term factors during your remodeling process, you can create a kitchen that ages gracefully alongside you while remaining beautiful and functional for decades ahead
Our team has more than 25 years experience in the remodeling industry.
We are a small business located in Alexandria, VA. We provide the luxury most major companies cannot offer – professionals who dedicate their craft to giving each customer a project they will forever be proud of.
From Blog
Latest News
Stay up to date with the latest trends in the remodeling industry.
Reliable Companies
Venders


Give us a Call
Contact Us
Home-X Remodeling, LLC
Home Office
6422 Grovedale Dr. Suite #302 Alexandria, VA 22310
Phone: 703-278-2145 | Fax: UNKNOWN
For general inquiries: info@homexremodeling.com
For warranty inquiries: cisco@homexremodeling.com