
Home-X Remodeling
Home Remodeling Companies in Fairfax County
Providing each customer an enjoyable home remodel- because you deserve it!
There is a difference in contractors,
and it matters.
HXR is a full-service remodeling and general contracting firm dedicated to building high-quality spaces and designs. Delivering superlative results with the highest level of professionalism and integrity has earned us the reputation of a contractor you can count on. Our goal for each project is to give our customers a stress-free remodeling experience- no matter the budget.
1,418
Projects Completed
49
Reliable Products
6
Expert Employees
Our Mission Statement
HXR mission is to earn our customers trust. Providing an unparalleled experience, exceptional quality of work, and providing cost-effective solutions. While achieving our customer’s home improvement goals.
Our Vision
Accomplishing our client’s vision and exceeding their expectations is our ultimate goal. We strongly believe your building experience should be smooth flowing, well-planned, and high-quality work with exciting results. Integrity plays a vital role in how we conduct our business. The relationship we develop with our clients is one of trust, honesty, and reliability.
Our Expertise
What we Do
Top quality services executed by our devoted, yet creative team. We are focused on making you stand out.
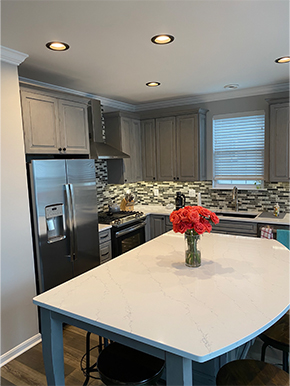
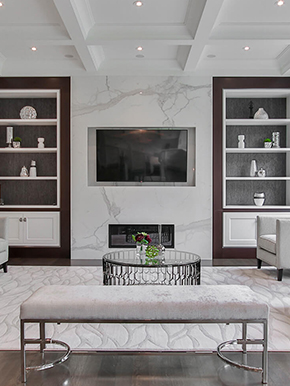
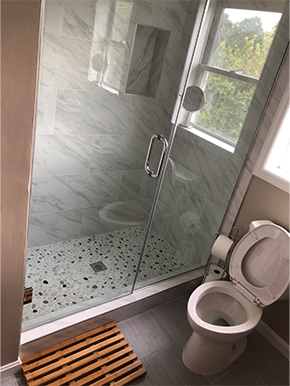
We are Focused on Making you Stand Out.
our team is dedicated to making your vision a reality
The Reasons
Why Choose Us
Our team focuses on giving every customer a stress-free project- because you deserve it.
Exceptional Customer Service
You, the customer, are guaranteed personal attention throughout the entirety of your project. Keeping you informed of your project creates a smooth transition from one phase to the next and, most importantly and overall, a successful project and a satisfied owner.
High Quality Workmanship
Our high-quality and detailed oriented workmanship has built our reputation. Our team of experts will transform your home into a safe and beautiful space you will enjoy for years to come. That is why we offer warranty on labor; highlighting our trust and confidence in our team's work.
Transparency & Honesty
We set ourselves apart by making our customers' wants and needs a reality by building trustworthy relationships and working with them through any renovation process from start to finish. Communication is key to our success; creating an open and honest relationship enables us to provide each customer with a stress-free remodeling project.
Reliable
Our long-lasting relationships confirm that HXR delivers as expected, on time, and within budget. We often exceed project requirements and expectations, allowing our clients to have a smooth and stress-free project.
We Work with your Budget
We stand out from our competitors because we work with your budget. Once you have a budget in place for your project, meet with us to determine what design concepts we can create that stay within your budget.
One- Year Warranty
HXR takes pride in the work we complete and stand behind our finished product. In the rare event that anything happens, we are available to repair the problem. That is why we offer a one-year warranty on labor for your project.
Areas We Serve
Proudly Serving Your Area
Providing reliable, stress-free service to homeowners and businesses across these local communities.
Alexandria
Arlington
Fairfax County
Falls Church
Manassas
Prince William County
Home Remodeling Ideas for a More Comfortable and Functional House in Fairfax County
Home remodeling has the power to transform not just how a space looks, but how it feels and functions. By focusing on thoughtful changes, you can create a home that better suits your needs and enhances your everyday life. Whether you’re planning a small renovation or a complete overhaul, the key is to blend comfort with functionality. Below are ideas that can help you achieve a balance between aesthetics and practicality.
Blend Style with Comfort Using Home Remodeling Companies in Fairfax County
- Ergonomic Furniture: Opt for seating and work surfaces designed for comfort over long periods.
- Soft Lighting: Incorporate warm-toned LED lighting to create ambient spaces without harsh glare.
- Textured Fabrics: Add throw blankets or rugs in soft fabrics like wool or cotton for extra coziness.
Focus on Multi-Functional Features with a Home Remodeling Contractor in Fairfax County
- Built-In Storage: Add storage under stairs, behind doors, or inside furniture like ottomans or beds.
- Convertible Furniture: Use pieces like sofa beds, fold-away desks, or drop-leaf tables for dual functionality.
- Flow-Friendly Layouts: Rearrange furniture to leave clear pathways and make spaces feel more open.
Invest in Smart Technology with Home Remodeling Contractors in Fairfax County
Smart home technologies are not only convenient but also improve energy efficiency and overall comfort. Integrating tech during your remodel adds value to your home while making day-to-day life simpler.
Examples of smart upgrades include: | Item | Benefits | |—————————|———————————————–| | Smart Thermostats | Optimizes heating/cooling based on occupancy | | Automated Blinds | Enhances privacy while regulating sunlight | | Voice-Controlled Devices | Provides hands-free convenience |
Prioritize Everyday Functionality with a Remodeling Company in Fairfax County
- Redesign closets using shelving systems that maximize vertical space.
- Install kitchen pull-out drawers for easier access to cookware.
- Design mudrooms with dedicated zones for shoes, coats, and bags.
Each of these ideas contributes toward both improving daily usability and creating spaces that feel uniquely tailored.
Emphasize Relaxation Areas with Remodeling Contractors in Fairfax County
- A window bench with cushions for reading.
- A spa-like bathroom with heated floors or rain showers.
- Outdoor patios equipped with comfortable seating and weather-resistant decor.
By combining aesthetics with practical additions like storage solutions or upgraded technology, you’ll build an environment that truly serves as both a haven and highly functional space for every member of the household.
Improving Your Home Layout with Home Renovation in Fairfax County
A well-designed home layout is the foundation of a comfortable and functional living space. Whether you’re renovating an old property or updating your current home, improving the layout can enhance how you use your space, increase convenience, and even add value to your property. Below are practical considerations and strategies for optimizing your home’s layout.
Assessing Your Current Layout with a Home Remodeling Company in Fairfax County
- Traffic Flow: Are hallways cluttered or too narrow? Is it easy to move between rooms without obstacles?
- Zoning: Do rooms serve clear purposes (e.g., living areas, workspaces, private spaces)? Or are they poorly defined?
- Natural Light: Are there areas that feel dark or disconnected due to poor window placement?
- Storage Needs: Is there sufficient storage in each area of the house?
By understanding these elements, you’ll have a clear idea of which areas need adjustment.
Open vs. Closed Layouts with Home Renovation Companies in Fairfax County
| Layout Type | Benefits | Challenges |
| Open Concept | – More natural light | – Less privacy |
| – Easier communication | – Noise travels easily | |
| – Flexible for entertaining | ||
| Closed Layout | – Enhanced privacy | – May feel confined |
| – Better sound insulation | – Reduced flexibility in room usage |
A hybrid approach—using partial walls or glass partitions—can combine the best of both worlds.
Expanding Key Areas with a Home Renovation Contractor in Fairfax County
- Kitchen:
The kitchen is the heart of many homes. A functional kitchen layout should prioritize: - Adequate counter space near appliances.
- Proper placement of the sink, stove, and refrigerator (the “work triangle”).
- Easy flow into adjacent dining or living spaces.
- Living Room:
Ensure furniture arrangement doesn’t obstruct pathways while allowing for comfortable seating zones. - Bedrooms:
Personal sanctuaries should feel spacious yet cozy by balancing bed placement with room dimensions. - Bathrooms:
Reconfiguring small bathrooms to include wall-mounted sinks or sliding doors can free up valuable floor area.
Multi-Functional Spaces for Home Remodeling Near Me
- Home offices that double as guest rooms with fold-away beds.
- Dining tables that serve as workstations during the day.
- Built-in furniture such as benches with hidden storage compartments.
These kinds of dual-purpose solutions help optimize smaller houses without sacrificing comfort.
Practical Tips for Reconfiguring Layouts During a Home Renovation Near Me
- Use sliding doors instead of hinged ones to save space.
- Install built-in shelving units to reduce clutter while adding character.
- Consider knocking down non-load-bearing walls where possible to create openness.
- Relocate doorways for better traffic movement across rooms.
- Rearrange furniture first before committing to structural changes—this gives insight into how new layouts might feel.
Conclusion with a Remodeling Contractor Near Me
Enhancing your home’s layout can significantly impact how enjoyable, efficient, and adaptable it is for daily life. By focusing on thoughtful zoning, expanding critical areas like kitchens and bathrooms, and incorporating multi-functional elements where possible, you can create a home that meets both current needs and future demands effectively.
Improving Your Home Layout
A well-designed home layout can transform the way you live, maximizing efficiency, functionality, and comfort. Whether you’re living in a cozy apartment or a sprawling house, optimizing your home’s layout is one of the most impactful remodeling projects you can undertake. This section will explore practical ideas and strategies to improve the layout of your home.
Assessing Your Current Layout
Before making changes, it’s important to evaluate the effectiveness of your existing space. Consider these questions: – Are rooms serving their intended purpose?
– Do you experience traffic flow issues?
– Is there unused or underutilized space?
– Does the current design meet your household’s needs?
Create a list of what works and what doesn’t in your current layout. This will help you prioritize changes tailored to how you live.
Open Floor Plans vs. Defined Spaces
| Open Floor Plan | Defined Spaces |
| Creates a sense of spaciousness | Provides privacy |
| Enhances natural light | Reduces noise transfer |
| Encourages social interaction | Ideal for distinct activities |
| Works well for entertaining | Better for separation of work/play |
Choose based on your preferences, family size, and home size.
Rearranging Without Major Renovations
Not all layout improvements require tearing down walls. Simple adjustments can yield major benefits:
– Furniture Placement: Arrange furniture to encourage flow and conversation while keeping pathways clear. – Zoning: Create zones within larger spaces (e.g., reading nook within a living room) using rugs or furniture placement. – Decluttering: Removing bulky furniture or unnecessary items can make rooms feel more open and functional.
Expanding Multi-Purpose Areas
A trend in modern home layouts is creating flexible spaces that serve multiple purposes:
– Combine an office with a guest bedroom using a Murphy bed or convertible sofa. – Use sliding doors or partitions to create temporary divisions between spaces when needed. – Design a kitchen island that doubles as dining space and prep area.
Enhancing Flow Between Indoor and Outdoor Spaces
Improving access between indoor and outdoor areas can also elevate your home’s functionality: – Install sliding glass doors or large windows to connect interiors with patios or gardens. – Add outdoor decking adjacent to living rooms for easy entertaining transitions. – Incorporate indoor-outdoor flooring continuity (e.g., similar materials) to create visual flow.
By rethinking how each area of your home connects with others, you’ll improve both daily usability and overall satisfaction with your space.
Taking time to thoughtfully review existing challenges while integrating creative solutions ensures that updates align with both form and function. Whether it’s through small adjustments like better furniture arrangement or larger renovations like removing walls, improving your home’s layout will elevate your quality of life long-term.
Updating Kitchens and Bathrooms
Kitchens and bathrooms are among the most impactful spaces to upgrade in a home. These areas not only enhance your daily experience but also significantly increase your property’s value. When remodeling these spaces, it’s important to focus on both aesthetics and functionality.
Key Considerations for Kitchen Updates
- Use the “kitchen work triangle” concept, placing the stove, sink, and refrigerator in a triangular configuration to minimize movement.
- Ensure adequate counter space near cooking areas for food preparation.
- Invest in energy-efficient appliances to reduce utility costs over time. Look for ENERGY STAR-rated refrigerators, dishwashers, and ovens.
- Consider built-in smart features like touchless faucets or programmable ovens for added convenience.
- Add pull-out shelves or lazy Susans in cabinets to maximize space utilization.
- Install a pantry or deep drawers with dividers to keep items organized.
- Opt for durable countertops like quartz or granite that resist wear and tear while still offering an elegant look.
- Use easy-to-clean backsplash materials like ceramic tiles or glass panels.
Ideas for Bathroom Remodeling
- Update old faucets, showerheads, and toilets with water-efficient models that save water without sacrificing performance.
- Consider installing a rainfall showerhead or a steam shower system for added luxury.
- Layer lighting by combining ambient ceiling lights with task lighting around mirrors.
- Use dimmable fixtures to create a relaxing atmosphere when desired.
- Add recessed medicine cabinets or open shelving for storage without cluttering the space.
- For accessibility, consider installing grab bars or curbless walk-in showers that cater to all age groups.
- Choose Modern Flooring Options | Flooring Material | Advantages | |————————|——————————————–| | Porcelain Tiles | Durable, water-resistant, wide variety of styles | | Vinyl Flooring | Budget-friendly, slip-resistant | | Natural Stone | Luxurious appearance but requires sealing |
- Ventilation Solutions
Proper ventilation is critical in bathrooms due to high levels of moisture:- Install high-quality exhaust fans with humidity sensors.
- Incorporate window options that allow natural airflow where possible.
Combining Style with Sustainability
When planning these upgrades: – Choose sustainable materials such as recycled glass countertops in kitchens or low-flow fixtures in bathrooms. – Repurpose existing cabinetry with fresh paint instead of replacing it entirely. – Use non-toxic paints and finishes to improve indoor air quality during the remodeling process.
This approach keeps renovations eco-friendly while maintaining style and practicality.
Professional Tip
Always plan your budget carefully before starting any kitchen or bathroom remodel project; unexpected costs can arise during renovations due to structural changes or unforeseen repairs (e.g., plumbing issues). Allocating at least 10-15% of your budget as contingency can help manage surprises without stress.
By optimizing layouts, upgrading appliances/fixtures, enhancing storage solutions, and choosing sustainable materials, you can create beautiful yet functional kitchens and bathrooms tailored perfectly to meet your needs today—and well into the future!
Common Remodeling Mistakes to Avoid with a Remodeling Contractor in Fairfax County
When undertaking a home remodeling project, careful planning and attention to detail are crucial. However, many homeowners fall into common pitfalls that can lead to increased costs, delays, or unsatisfactory results. Below are some of the most frequent remodeling mistakes and how you can avoid them.
Lack of a Clear Plan
Jumping into a remodeling project without a clear plan often leads to confusion, budget overruns, and inconsistent results. Here’s how you can avoid this:
– Define Your Goals: Clearly outline what you want to achieve with your remodel (e.g., more space, modern design, enhanced functionality).
– Create a Budget: Establish a realistic budget that includes materials, labor, permits, and potential contingencies.
– Consult Professionals: Discuss your ideas with architects or contractors who can help refine and execute your vision.
Ignoring Permits and Building Codes
Failing to obtain the necessary permits or comply with local building codes can result in fines or even having to redo work. To avoid this mistake:
– Check with your local municipality about required permits for projects like plumbing changes or structural alterations. – Work with licensed professionals who are familiar with building codes in your area. – Keep all documentation organized for future reference.
Overlooking Energy Efficiency
Many homeowners focus solely on aesthetics while ignoring energy-efficient options that could save money in the long run. Consider these tips:
– Invest in energy-efficient windows and doors to reduce heating and cooling costs. – Upgrade insulation in areas like attics or walls for better temperature regulation.
– Replace outdated appliances with ENERGY STAR-rated models for greater efficiency.
| Energy-Efficient Upgrades | Potential Savings |
| LED lighting | Up to 75% less energy use compared to incandescent bulbs |
| Insulated windows | 20%-30% savings on heating/cooling bills |
| High-efficiency HVAC | Can reduce utility costs by up to 50% |
Unrealistic Timelines
Many homeowners underestimate how long a remodeling project will take. This often leads to frustration when timelines stretch longer than expected. To manage expectations:
– Consult your contractor for an accurate estimate of how long each phase will take. – Plan for potential delays due to weather, material shortages, or unforeseen issues. – Avoid scheduling major life events (e.g., hosting holidays) during construction periods.
Choosing Style Over Functionality
It’s common for homeowners to prioritize trendy designs over practical solutions suited for their lifestyle. Avoid this by balancing aesthetics with usability: – Choose durable materials that match your household’s daily needs (e.g., scratch-resistant countertops if you have children). – Opt for layouts that enhance traffic flow rather than only focusing on design elements. – Test samples of flooring and paint under different lighting conditions before committing.
Hiring the Wrong Contractor
Selecting an inexperienced or unreliable contractor could lead to poor craftsmanship or uncompleted work. To mitigate this risk: – Research multiple contractors by reading reviews and requesting references. – Verify licenses and insurance before signing any contracts. – Request detailed estimates and ensure everything is documented clearly.
By understanding these common remodeling mistakes ahead of time, you’ll be better prepared to plan effectively, make informed decisions, and achieve the results you desire without unnecessary stress or setbacks.
Common Remodeling Mistakes to Avoid
Embarking on a home remodeling project can be an exciting yet overwhelming process. To ensure your renovation achieves its goals without unnecessary stress, it’s crucial to plan thoughtfully and avoid common pitfalls. Here are some of the most frequent remodeling mistakes homeowners make, along with practical tips to prevent them.
Not Setting a Realistic Budget
- Mistake: Many homeowners underestimate the costs of remodeling or fail to account for unexpected expenses. This leads to financial strain and incomplete projects.
- Research project costs thoroughly before beginning. Factor in materials, labor, permits, and potential delays.
- Add at least 10-15% of your budget as a contingency fund for unexpected expenses.
- Work with professionals who can provide accurate estimates upfront.
Ignoring Long-Term Needs
- Mistake: Designing solely for current trends or immediate needs without considering future requirements.
- Think ahead about how you’ll use the space in five or ten years.
- If you plan to stay long-term, prioritize timeless design elements over fleeting trends.
- Include features that accommodate aging in place if this is relevant.
Choosing Aesthetics Over Functionality
- Mistake: Prioritizing how things look over how they work can result in beautiful but impractical spaces. For example, choosing high-maintenance materials or neglecting storage solutions can reduce usability over time.
- Balance style with practicality when selecting design elements and materials.
- Consult with professionals who can suggest options that are both durable and visually appealing.
- Don’t sacrifice functionality; ensure your remodeled space meets daily needs efficiently.
| Visual Appeal | Functionality | Balance Example |
| High-gloss marble countertop | Durable quartz countertop | Choose quartz for durability while mimicking marble aesthetics |
| Minimal storage cabinets | Ample built-in organizers | Incorporate pull-out pantry drawers for more storage |
Skipping Permits and Inspections
- Mistake: Proceeding without obtaining proper permits might save time initially but could lead to legal trouble later or even require costly corrections if standards aren’t met.
- Check local zoning laws and building codes before starting any remodel.
- Hire licensed contractors who have experience navigating permitting processes.
- Schedule required inspections at key stages of the project.
Overlooking Energy Efficiency Updates
- Mistake: Focusing only on cosmetic improvements while ignoring opportunities to enhance energy efficiency increases utility costs over time.
- Invest in energy-efficient windows, doors, insulation, or HVAC systems during remodeling projects.
- Upgrade lighting fixtures to LED options wherever possible.
- Use eco-friendly materials such as reclaimed wood or sustainable flooring options.
Hiring the Wrong Contractor or DIY Overreach
- Mistake (Contractor): Hiring based solely on low bids without checking references may lead to subpar workmanship or delays.
- Mistake (DIY): Taking on projects beyond your skill level often results in mistakes that require professional fixes later on.
- Vet contractors thoroughly by asking for references, portfolio examples, and proper licensing credentials.
- For DIY enthusiasts, reserve simpler tasks (e.g., painting) for yourself but leave complex jobs (e.g., electrical wiring) to professionals.
Failing to Plan Thoroughly Before Starting Work
- Mistake: Diving into renovations without clear plans causes confusion mid-project and often leads to costly changes down the line.
- Outline detailed plans before starting work by consulting architects/designers when necessary.
- Create a timeline of tasks so everyone involved knows what’s happening next.
- Confirm material availability early—delays due to backorders are avoidable with adequate foresight.
By steering clear of these common pitfalls and focusing on thoughtful planning coupled with professional execution where needed, you’ll be well-equipped not only to enjoy smoother project timelines but also a final result that aligns perfectly with both your vision and practical needs.
Our team has more than 25 years experience in the remodeling industry.
We are a small business located in Alexandria, VA. We provide the luxury most major companies cannot offer – professionals who dedicate their craft to giving each customer a project they will forever be proud of.
From Blog
Latest News
Stay up to date with the latest trends in the remodeling industry.
Reliable Companies
Venders


Give us a Call
Contact Us
Home-X Remodeling, LLC
Home Office
6422 Grovedale Dr. Suite #302 Alexandria, VA 22310
Phone: 703-278-2145 | Fax: UNKNOWN
For general inquiries: info@homexremodeling.com
For warranty inquiries: cisco@homexremodeling.com